Stonald Road, Whittlesey, Peterborough
Overview
- House: Detached
- 3
- 1
- 3
- Ample Parking
- Available now!
- Detached Home
- EPC - TBC
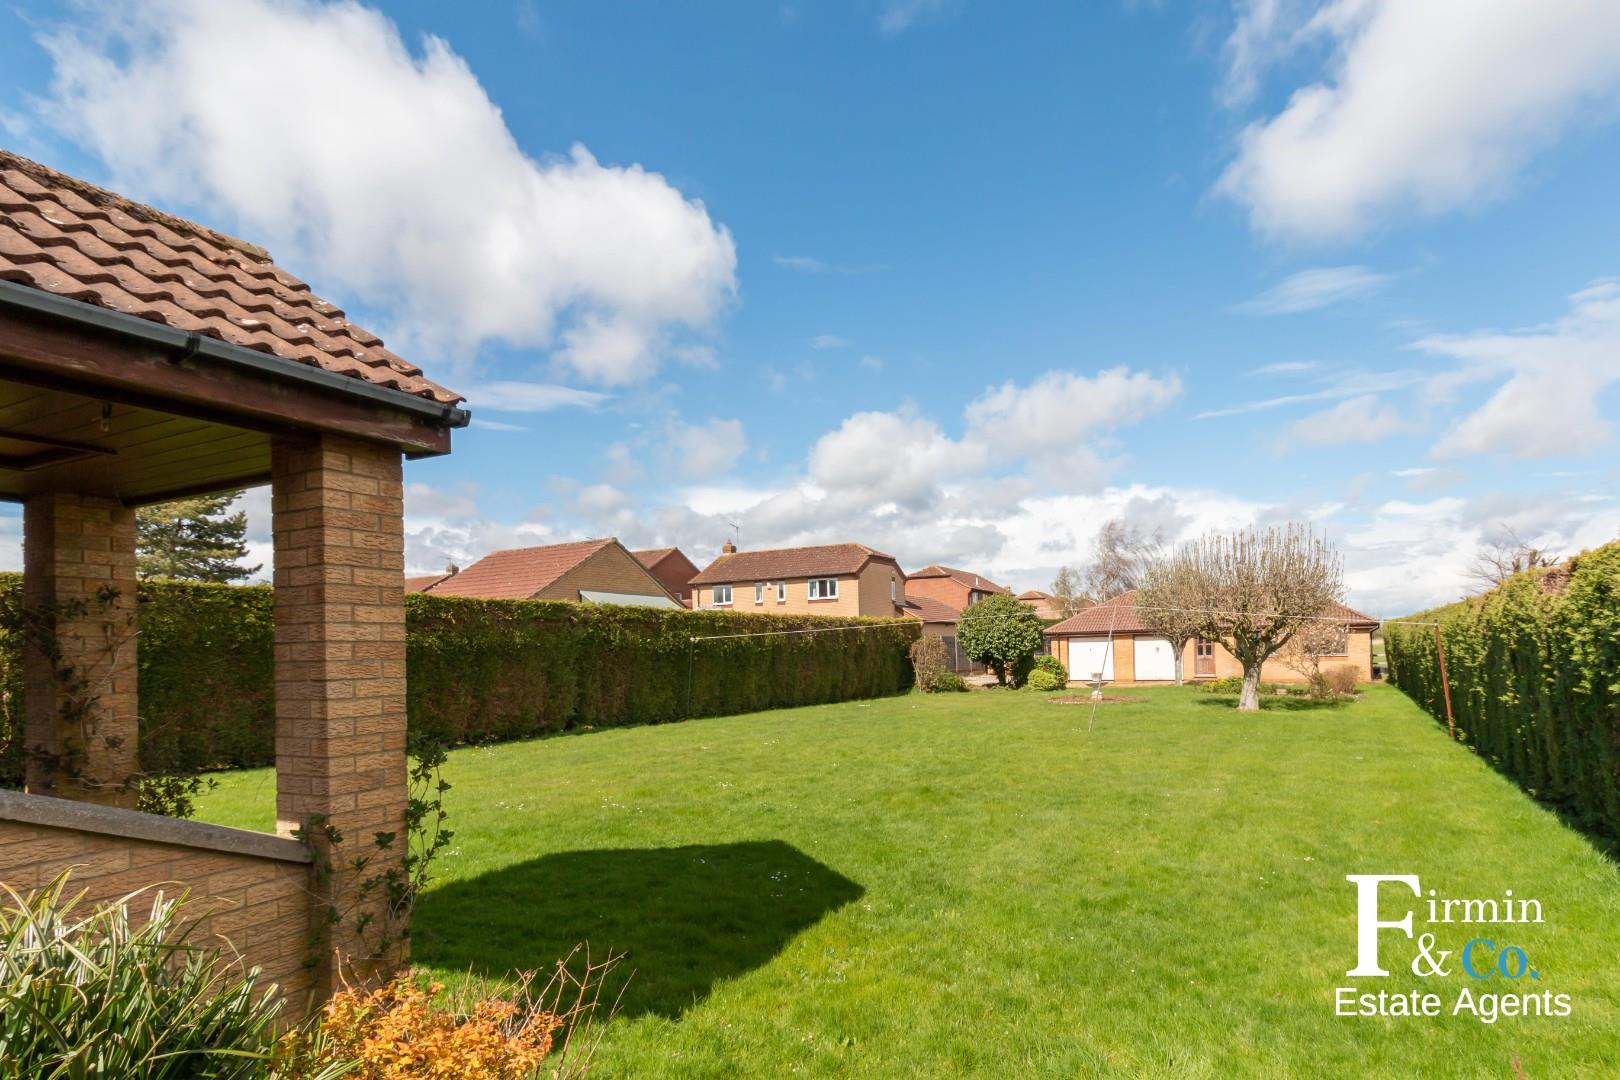
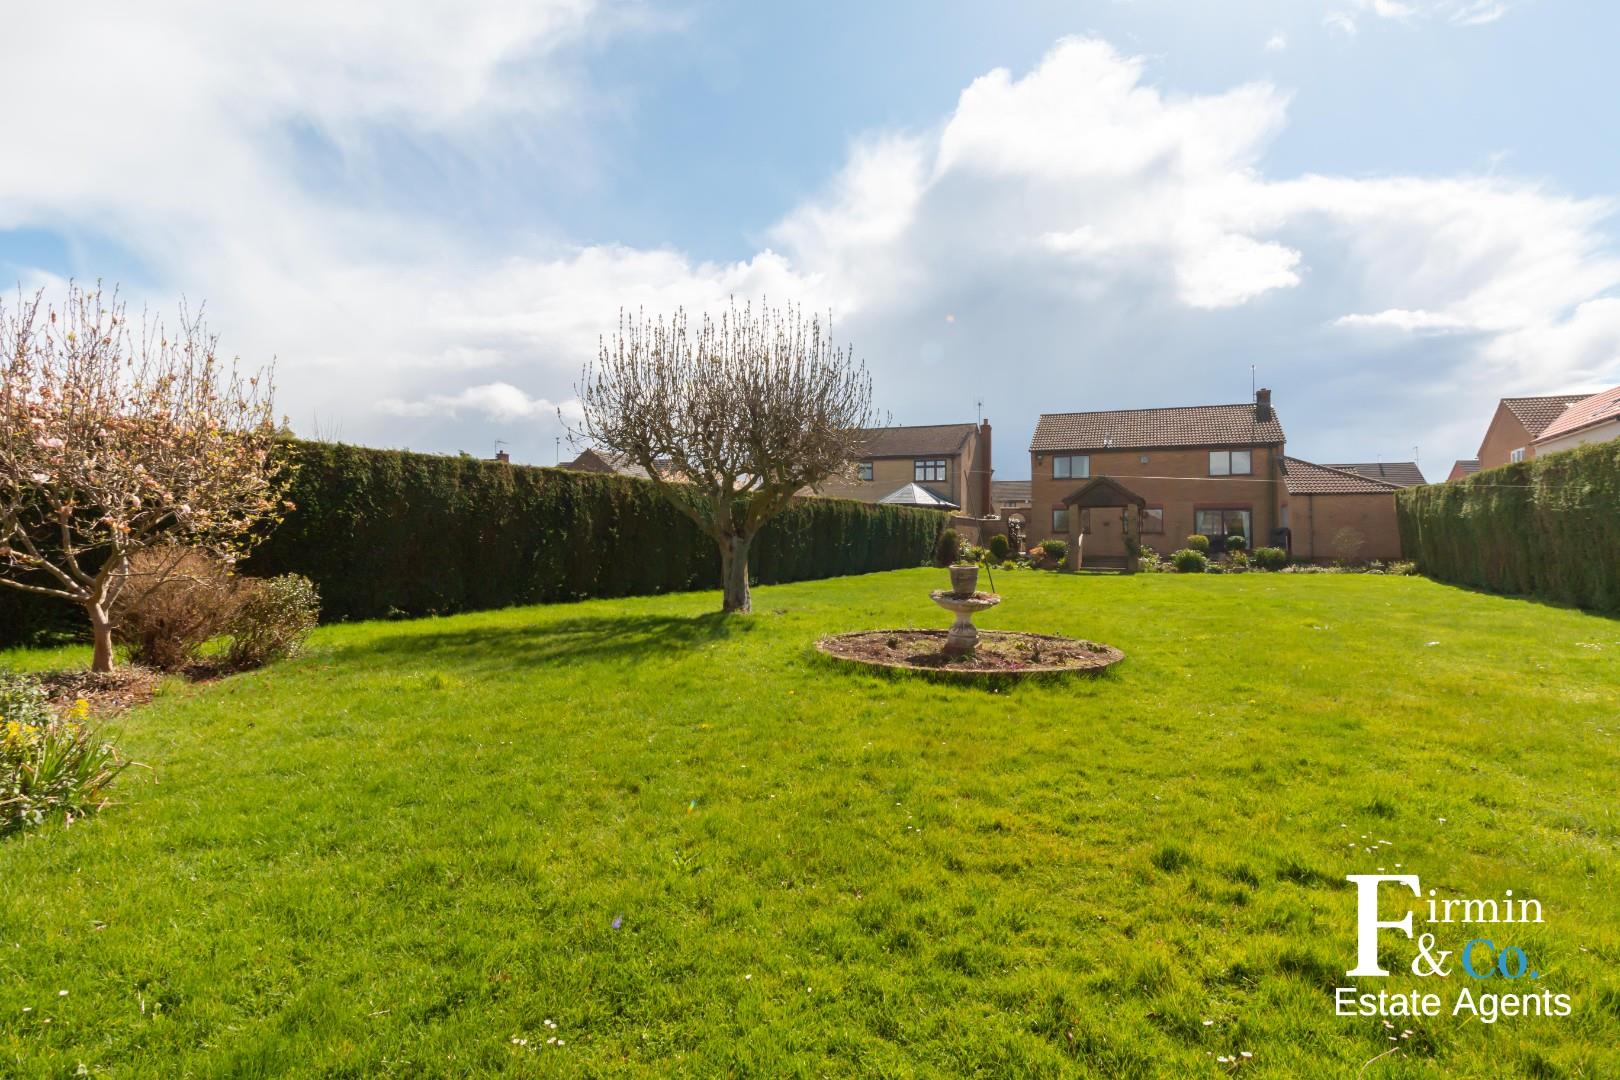
- Large Garden
- Massive Bathroom
- Over sized garage
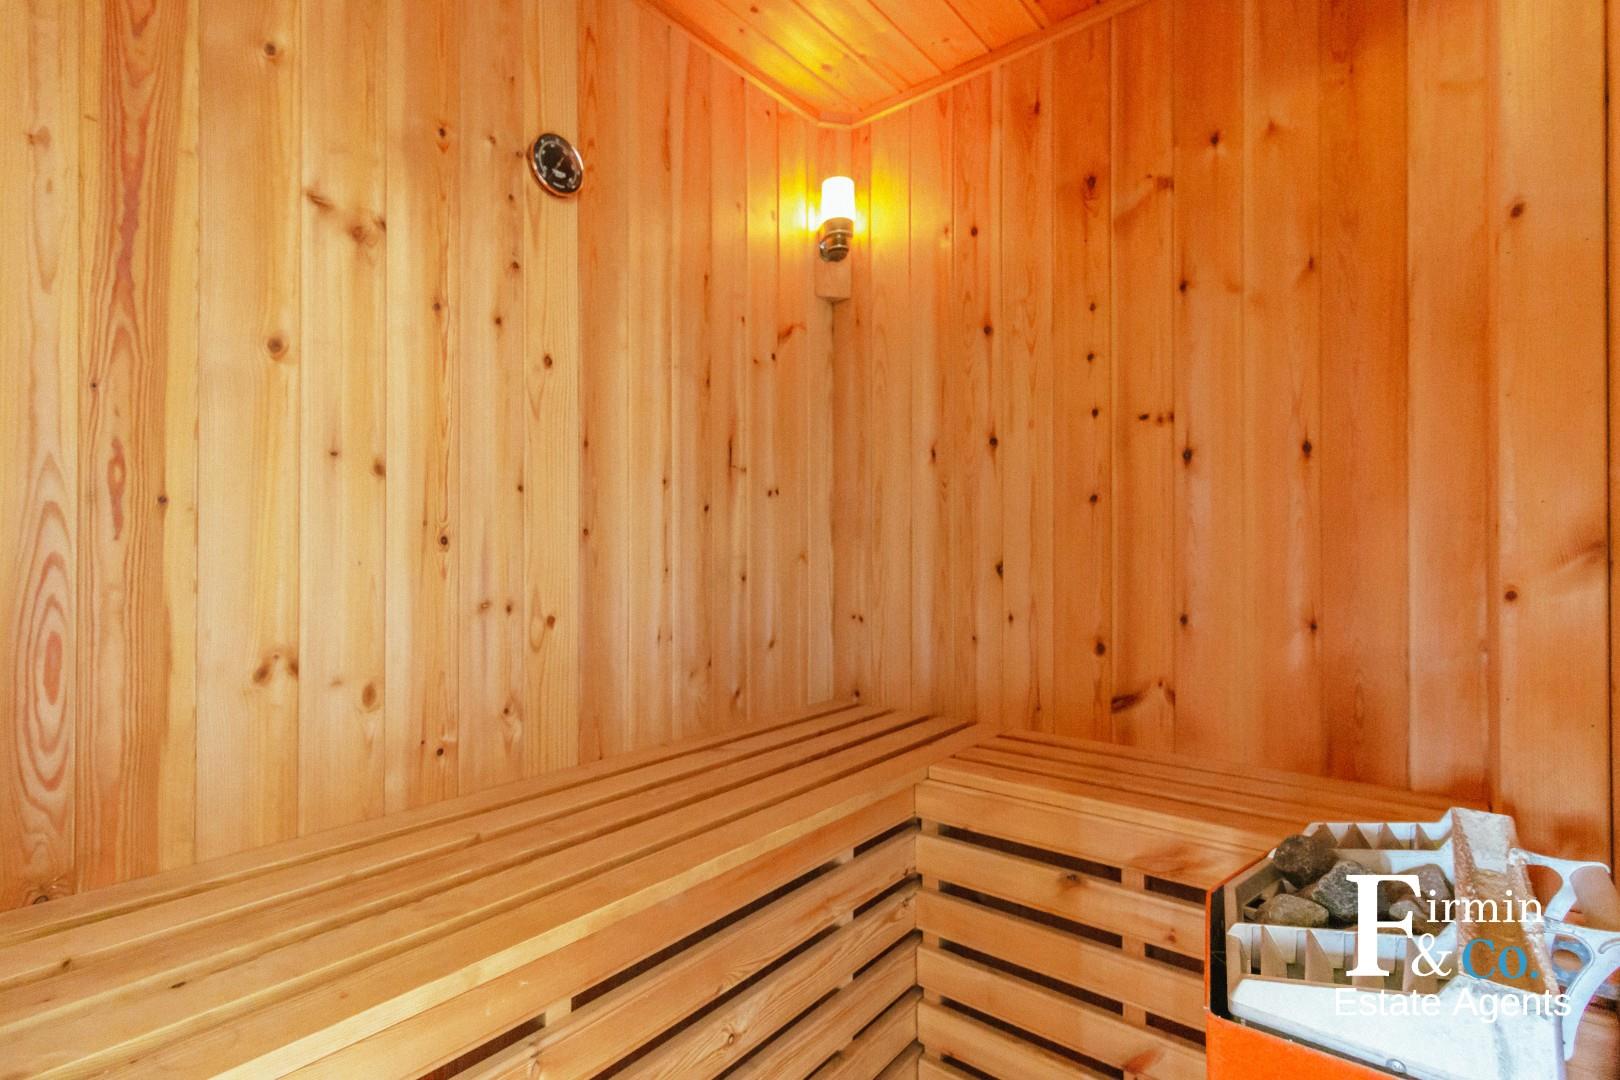
- Sauna
- Short Term Let Only
- Three Double Bedrooms
Description
***Available Now***
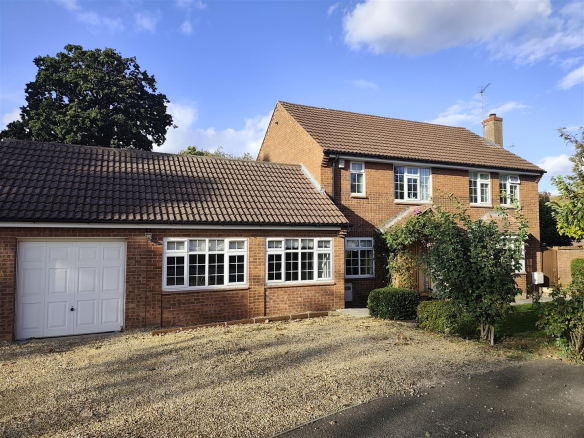
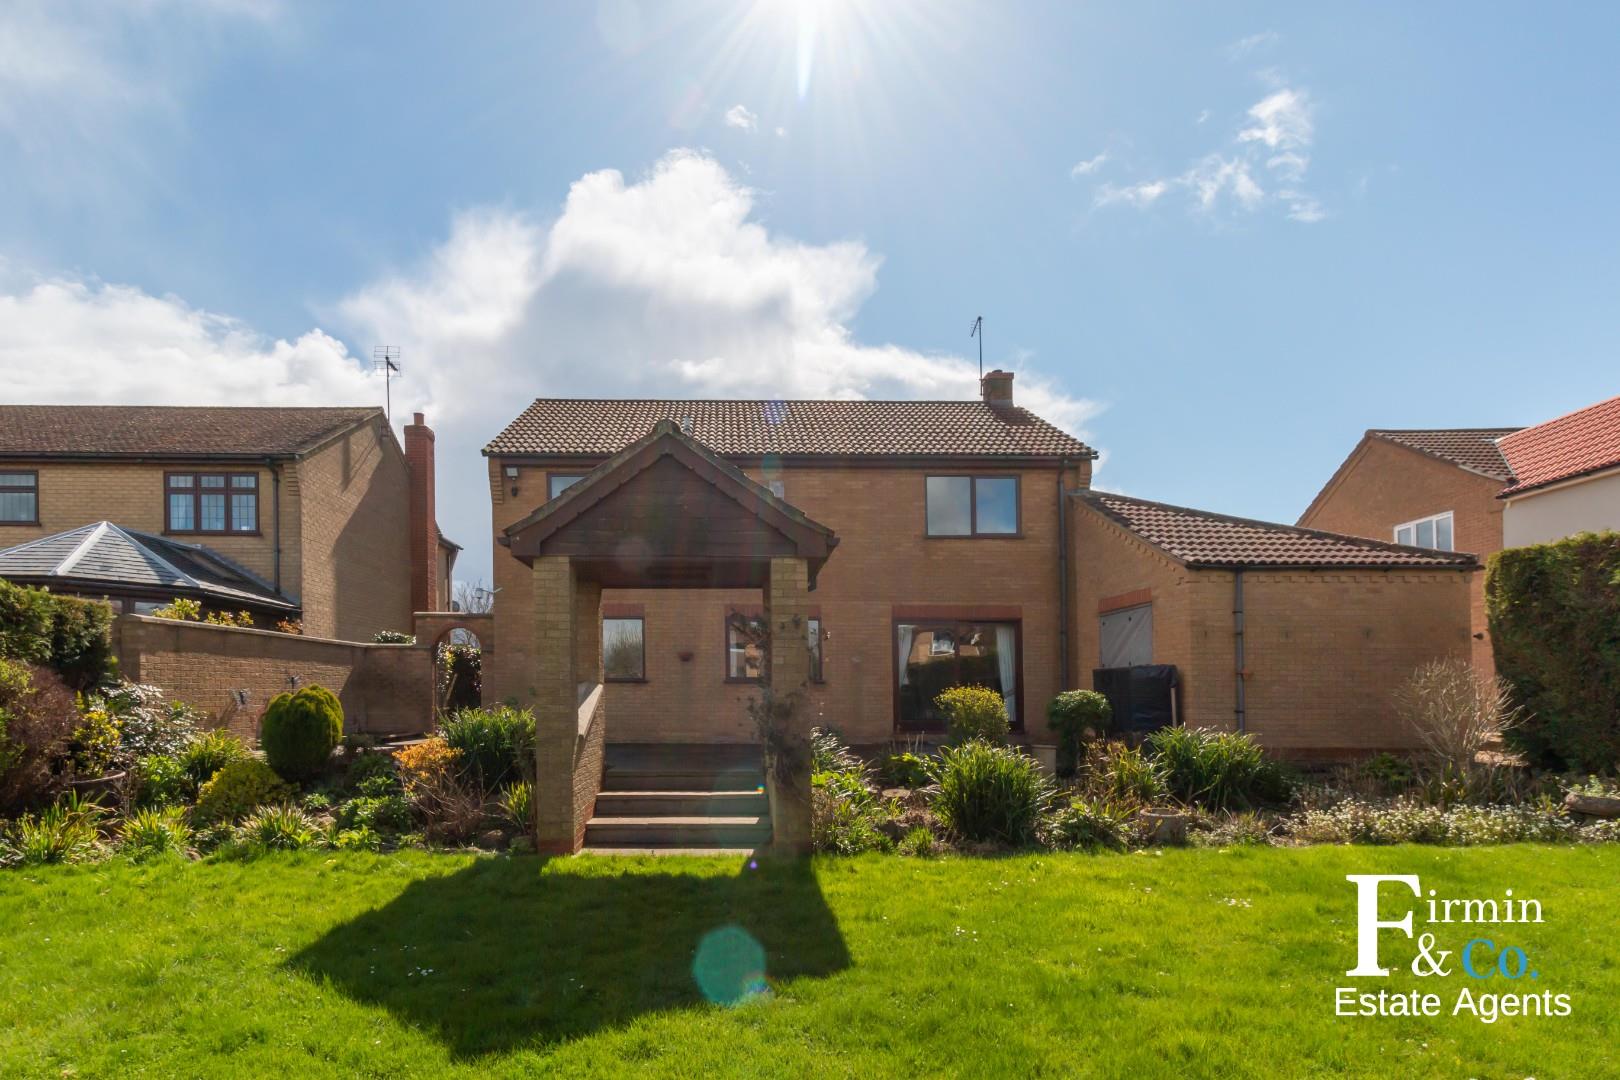
This THREE DOUBLE BEDROOM DETACHED on STONALD ROAD is set in an established PLOT, located in a popular residential area. Close to local amenities include neighbourhood shopping facilities, primary and secondary schools and the main park. Close to Peterborough.
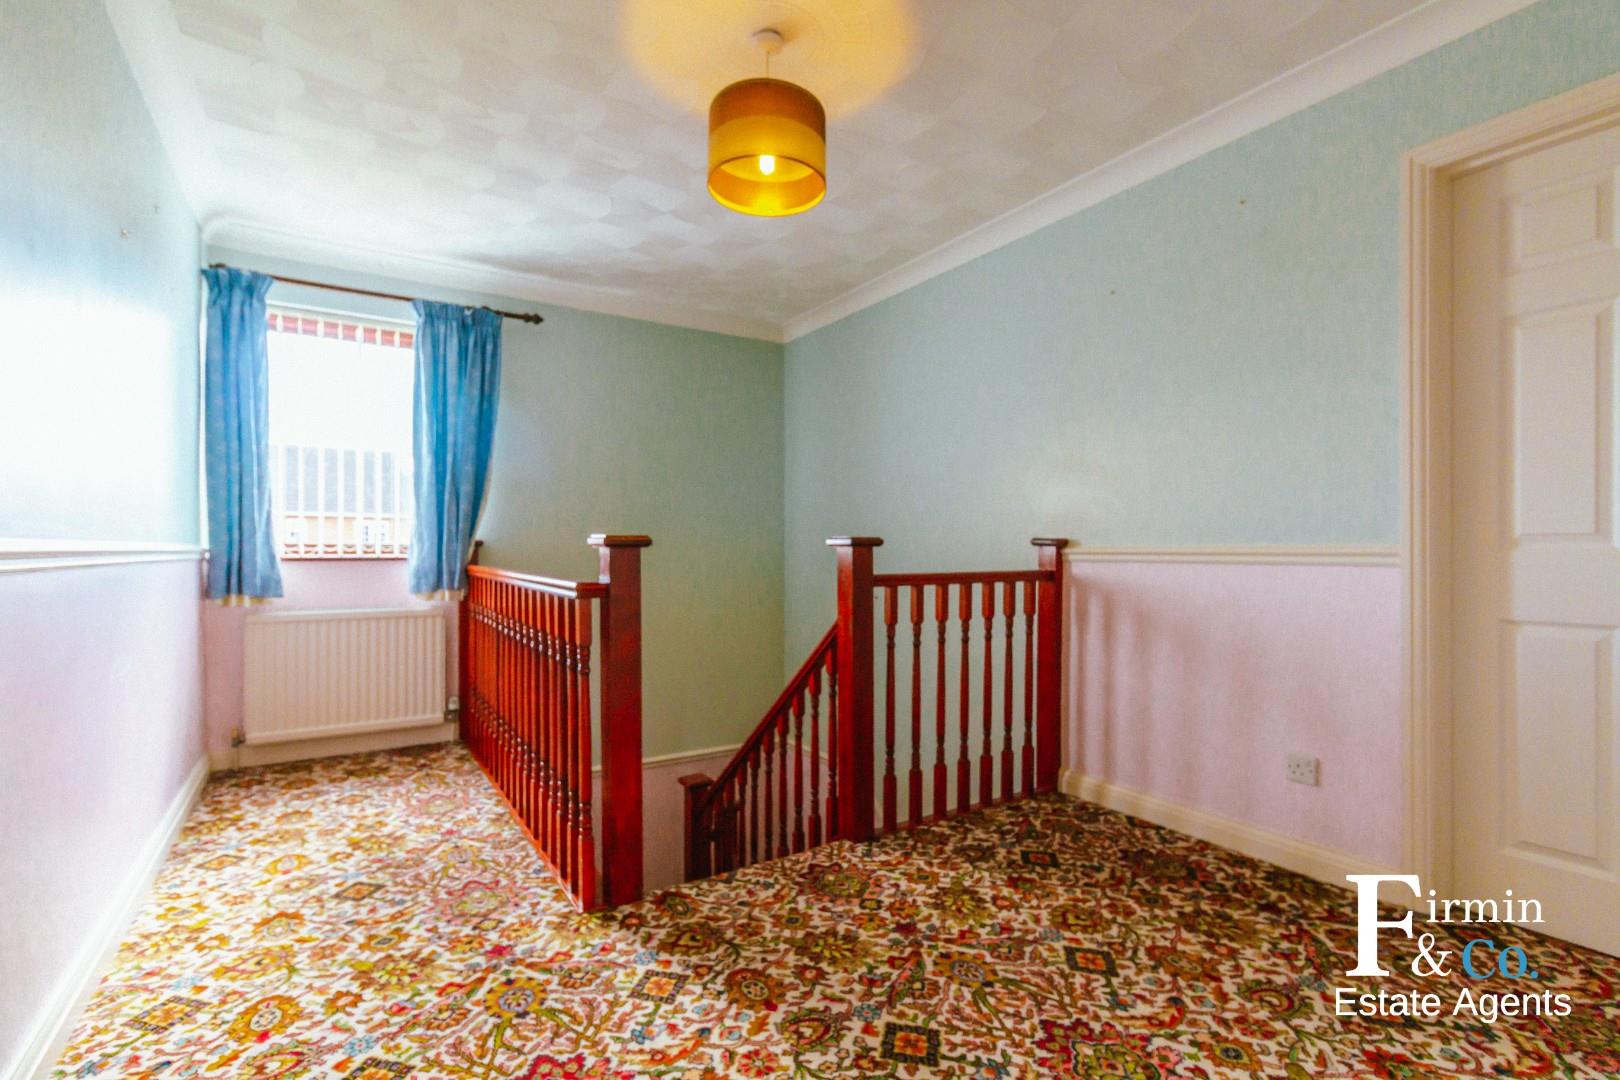
The Property Comprises of; Covered porch leading in to the large entrance hallway, understairs storage and stairs to first floor landing, doors leading to;
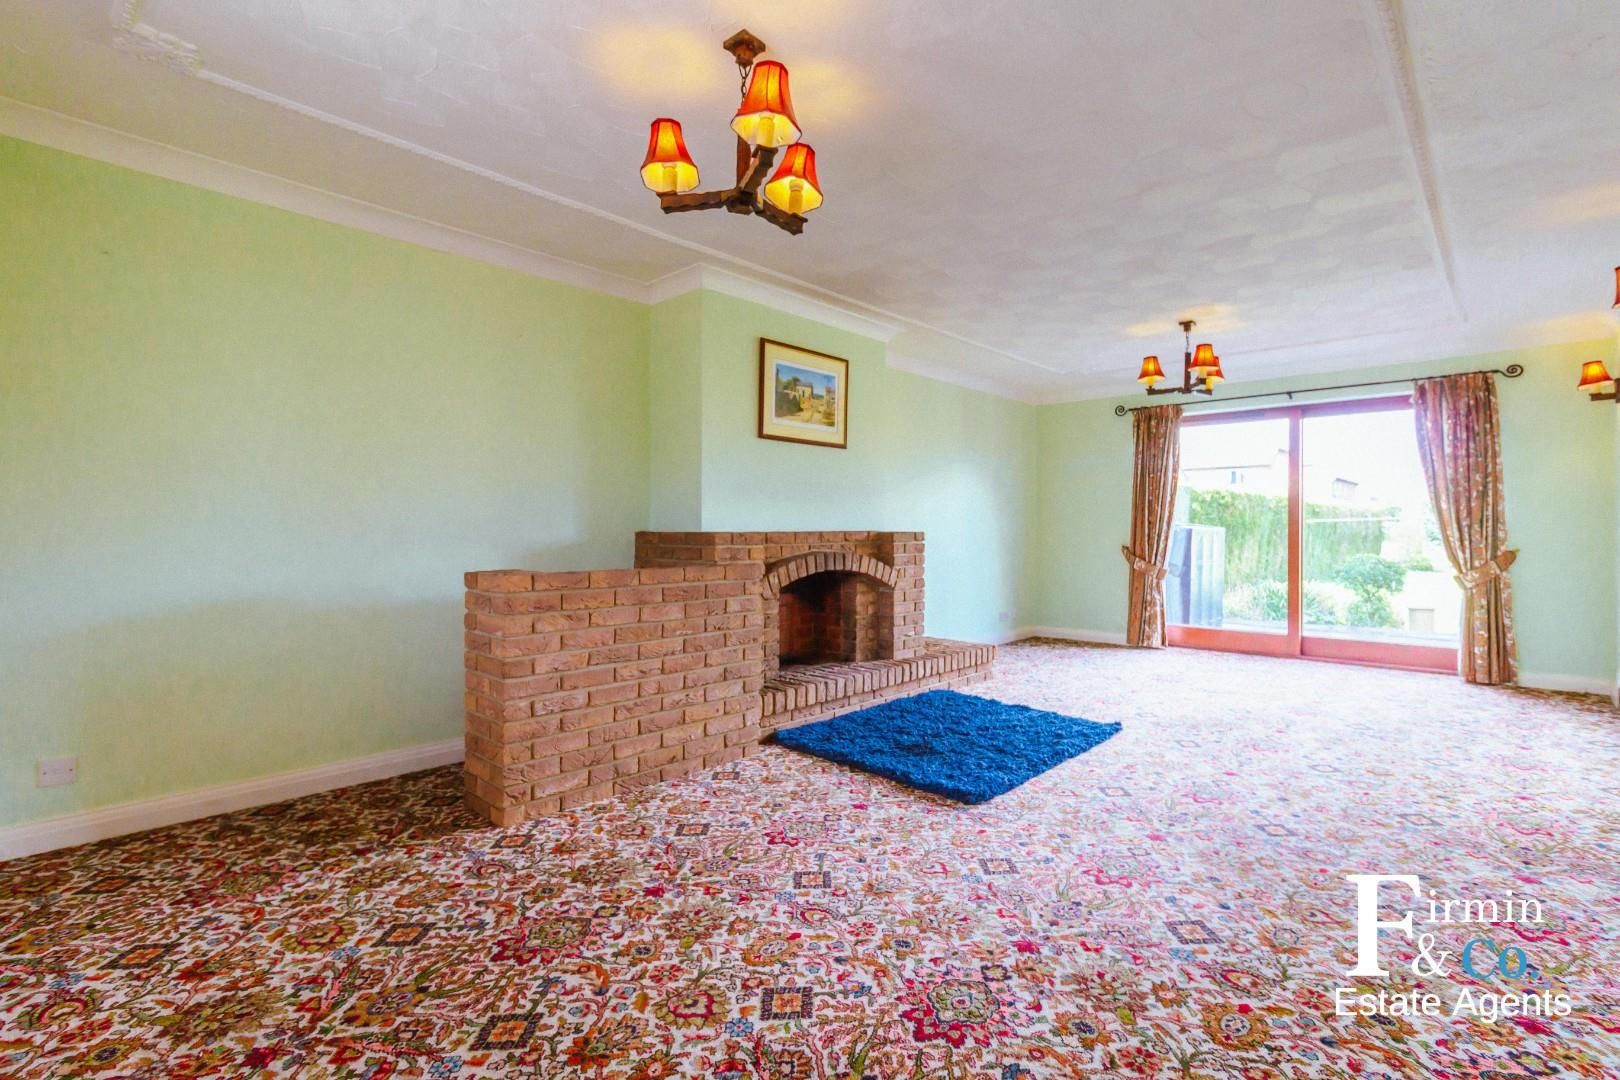
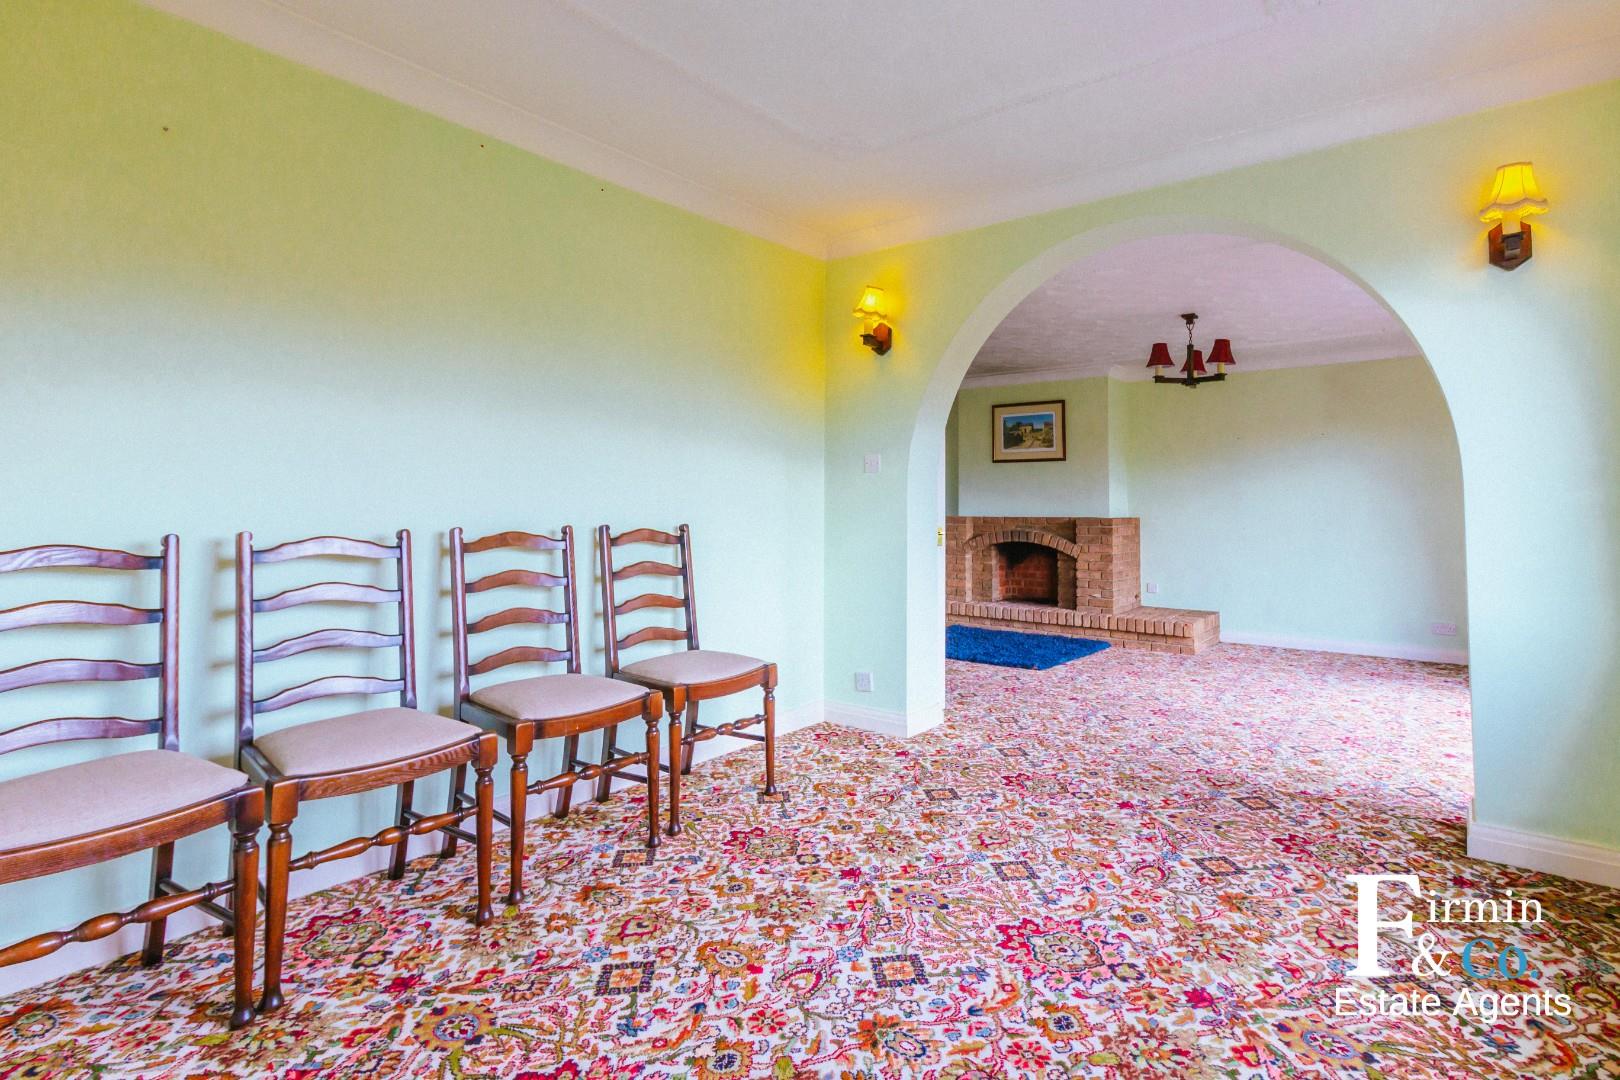
Large open lounge with duel aspect to the front and rear of the property, including chimney breast sliding patio doors leading out to the rear garden, step up through the arch way in to the dining room which is great size for large dining set.
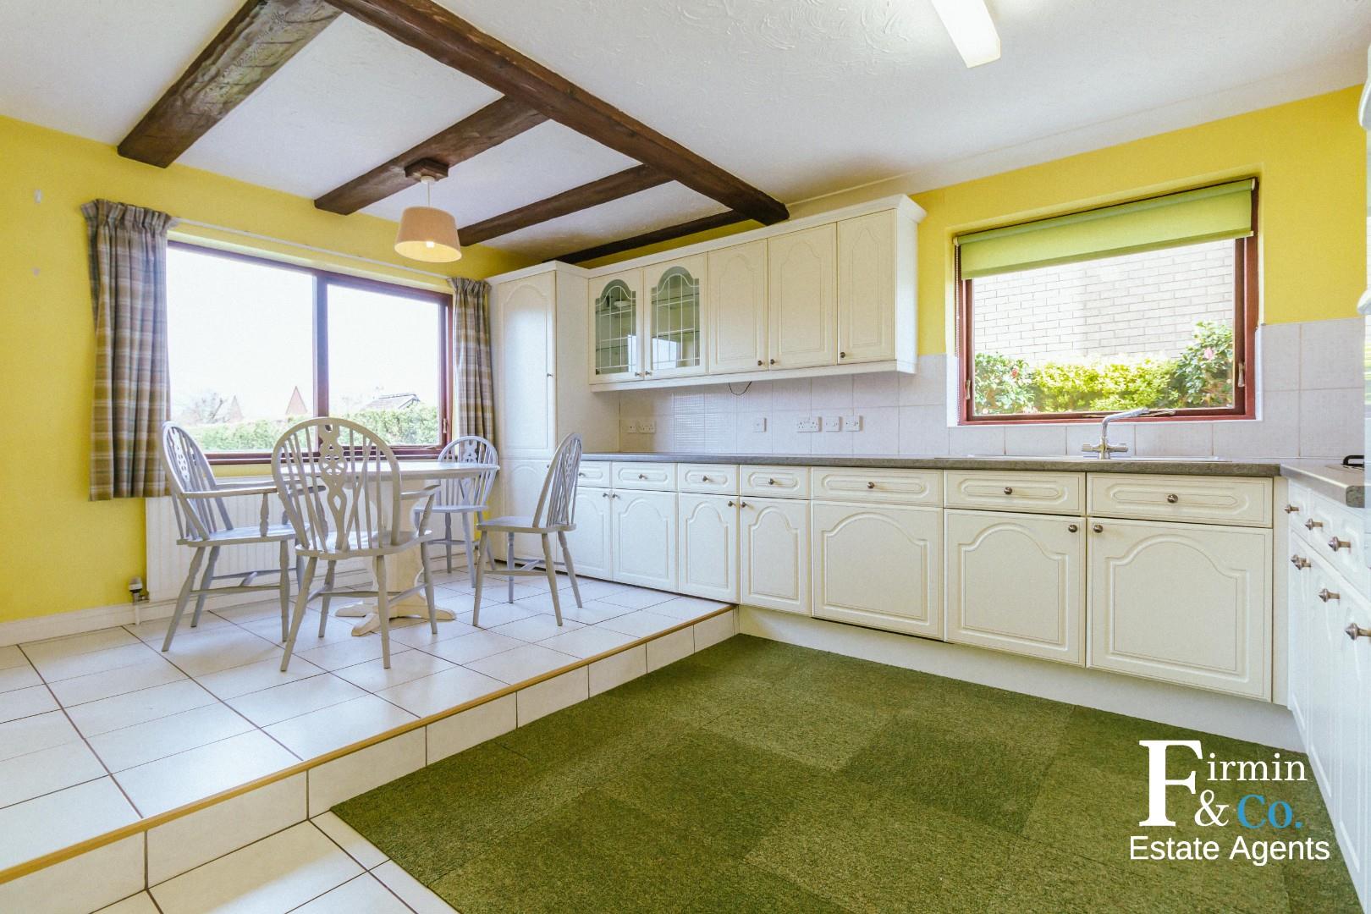
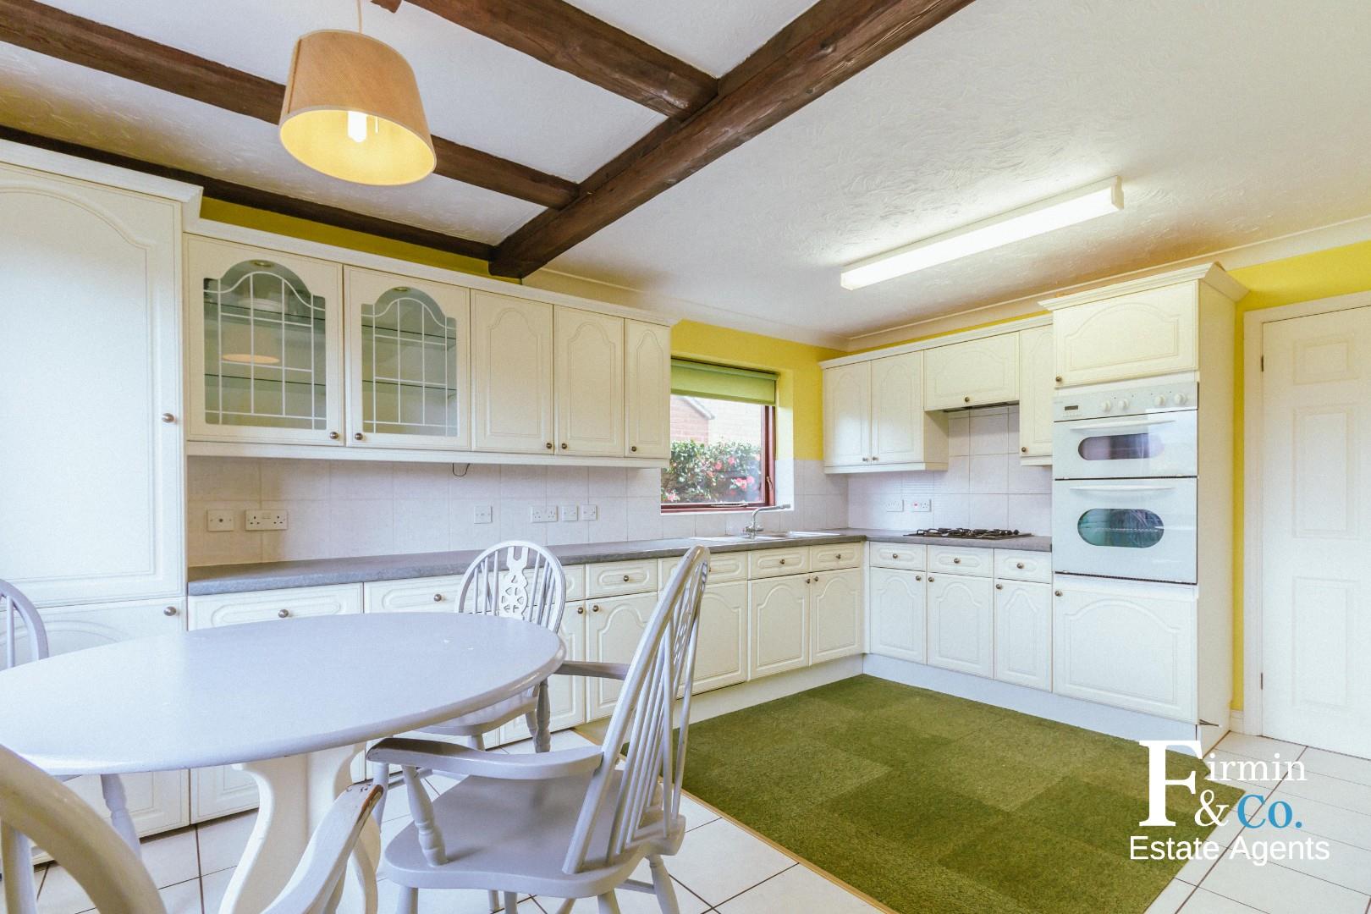
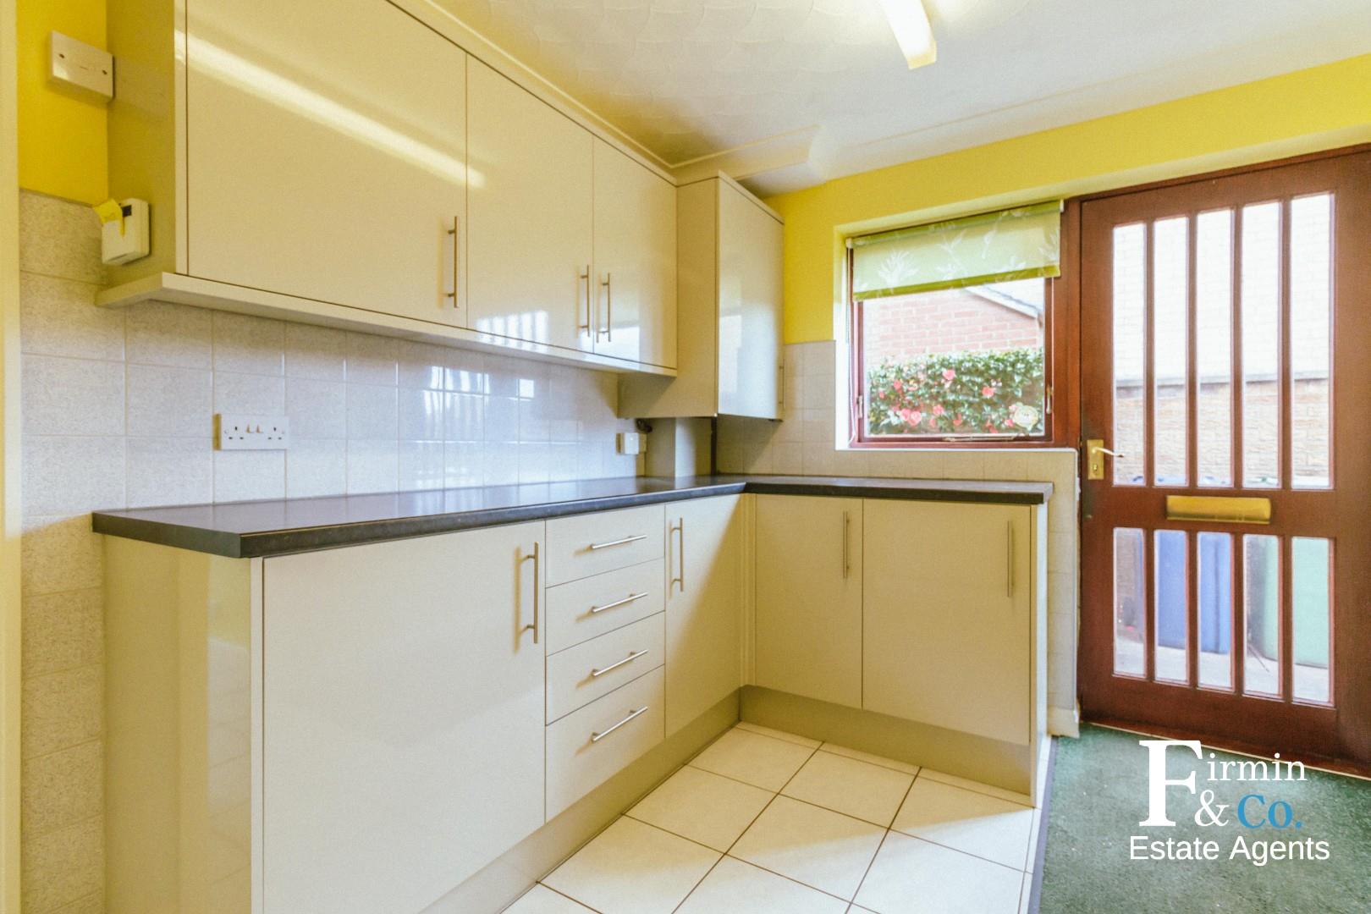
Kitchen/Dining area offers a matching range of base and eye level units with worktop over, built in electric cooker and 4 ring gas hob, double glazing windows to the rear and side of the property, door leading in to the utility room, fitted with a matching range of base and eye level units and access to the W/C and side door.
Cloakroom: Obscured double-glazed window. Tiled floor. corner hand-basin and W.C.
FIRST FLOOR
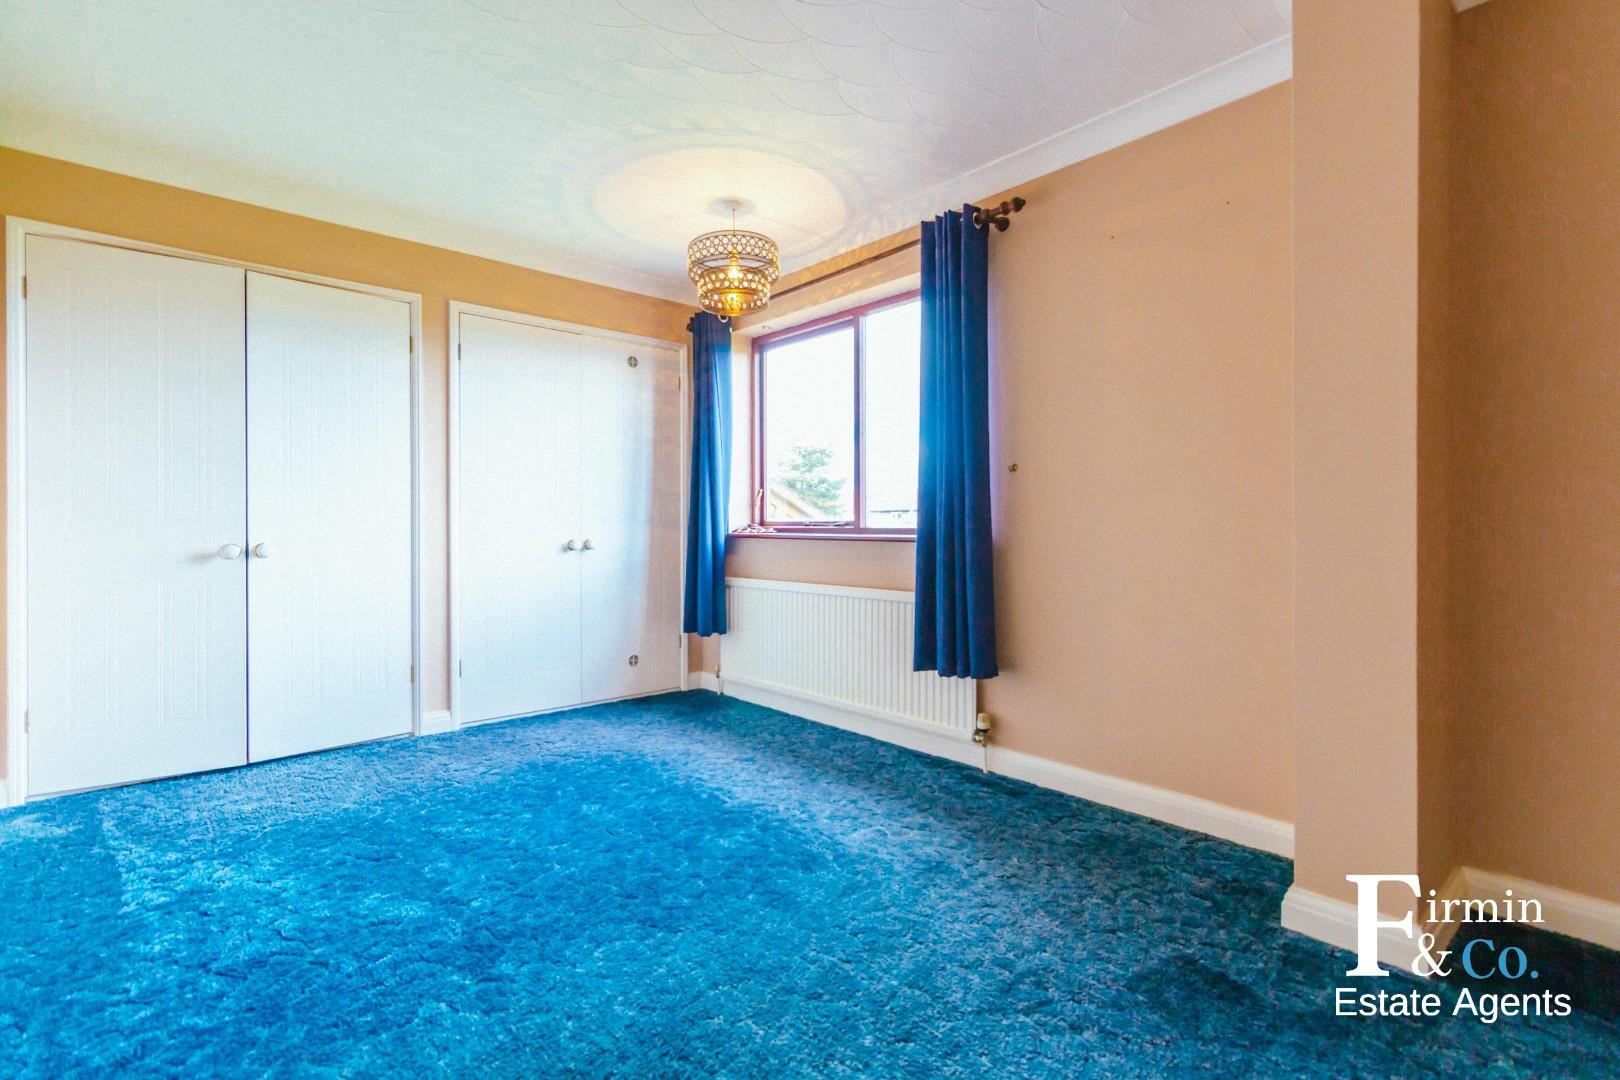
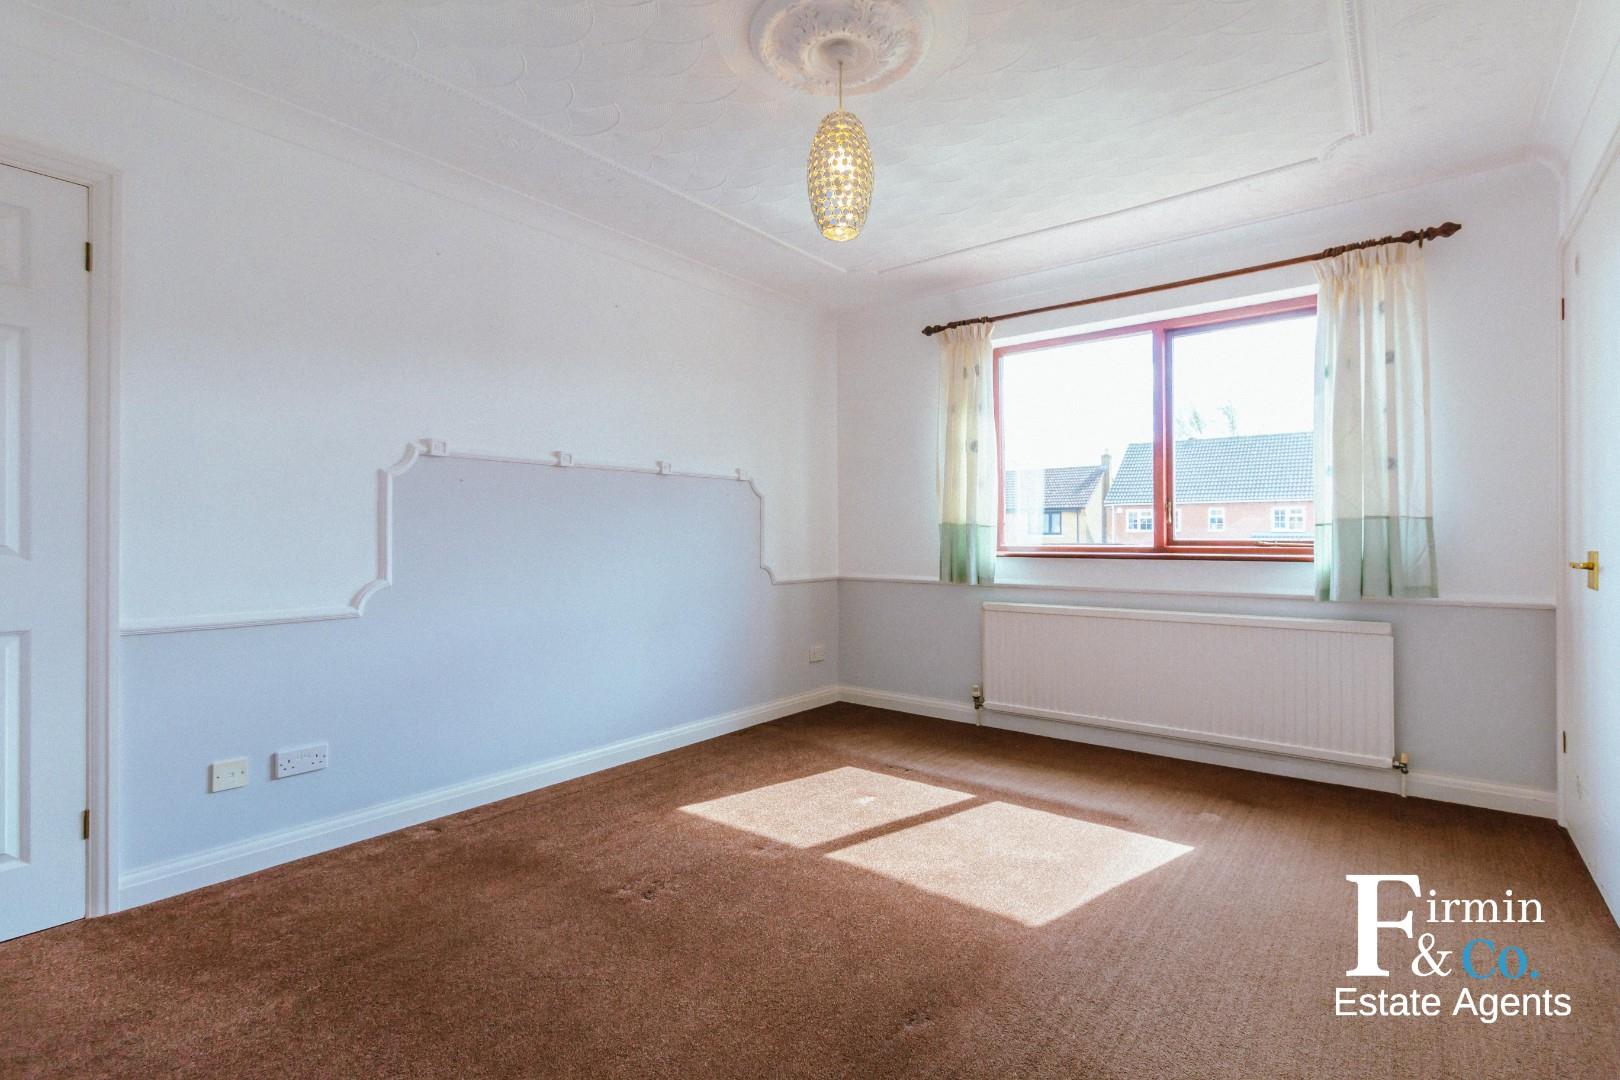
Bedroom One: double-glazed window with rear aspect, including chimney breast, built in double wardrobes.
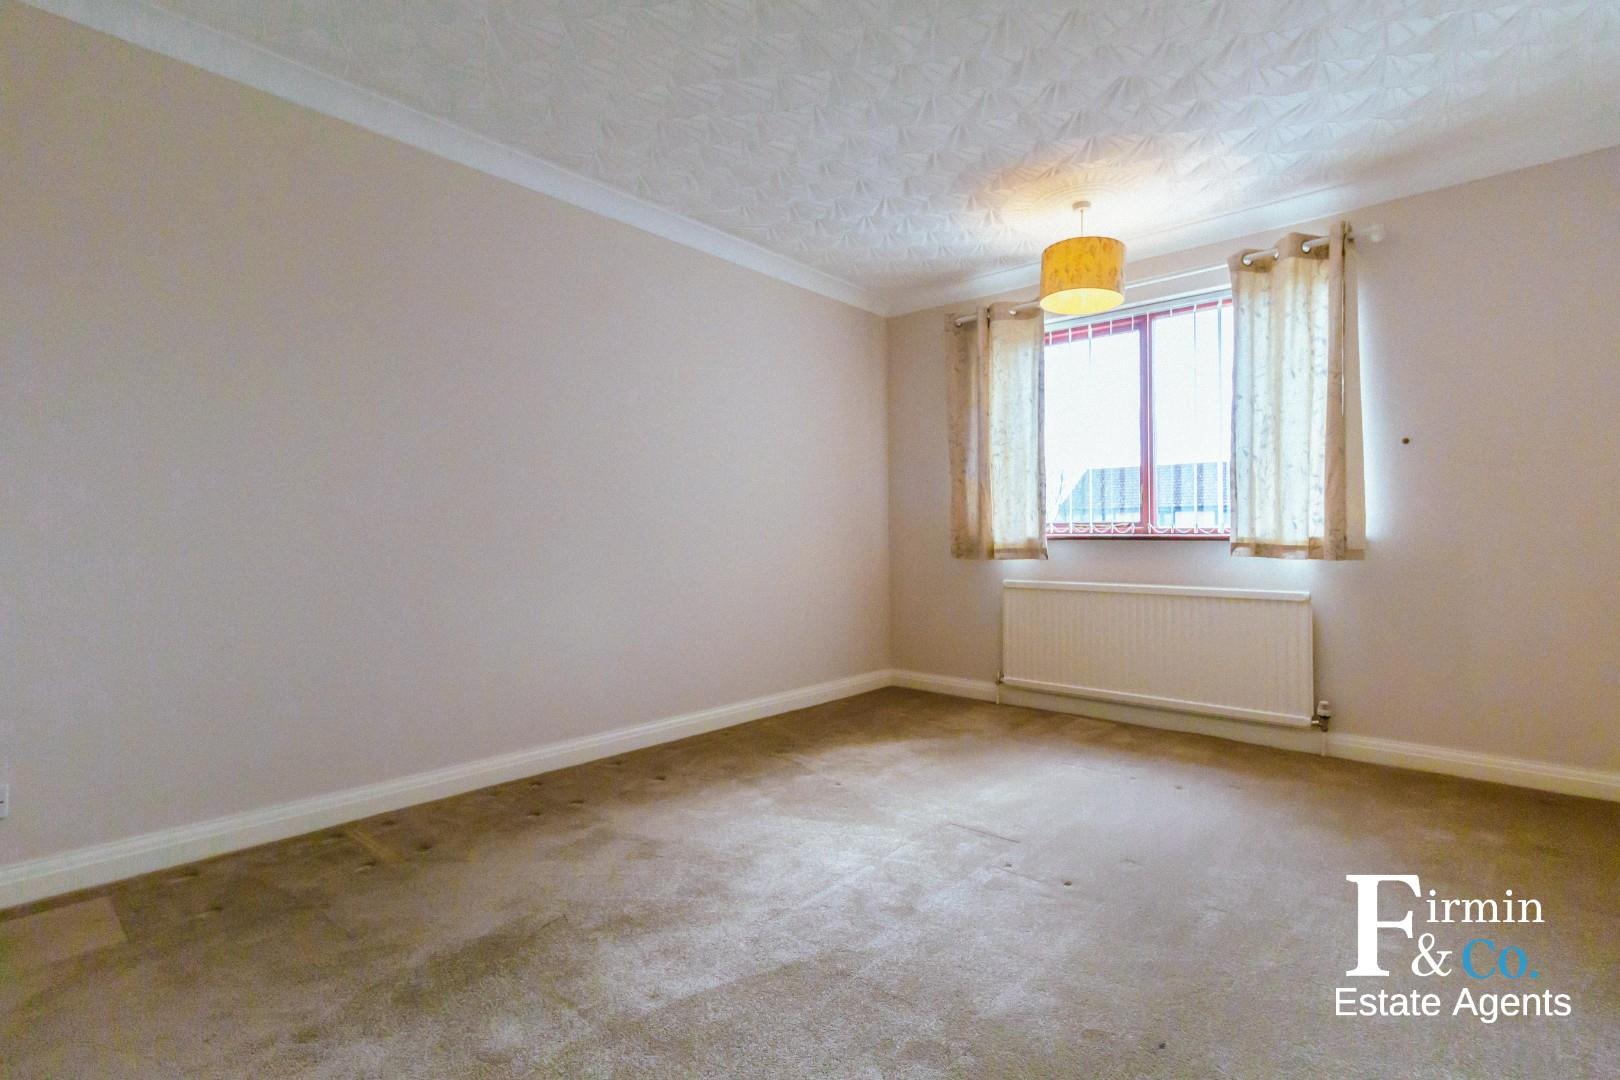
Bedroom Two: built-in wardrobes, Double glazed window with front aspect.
Bedroom Three: Double-glazed windows to front and rear aspect,
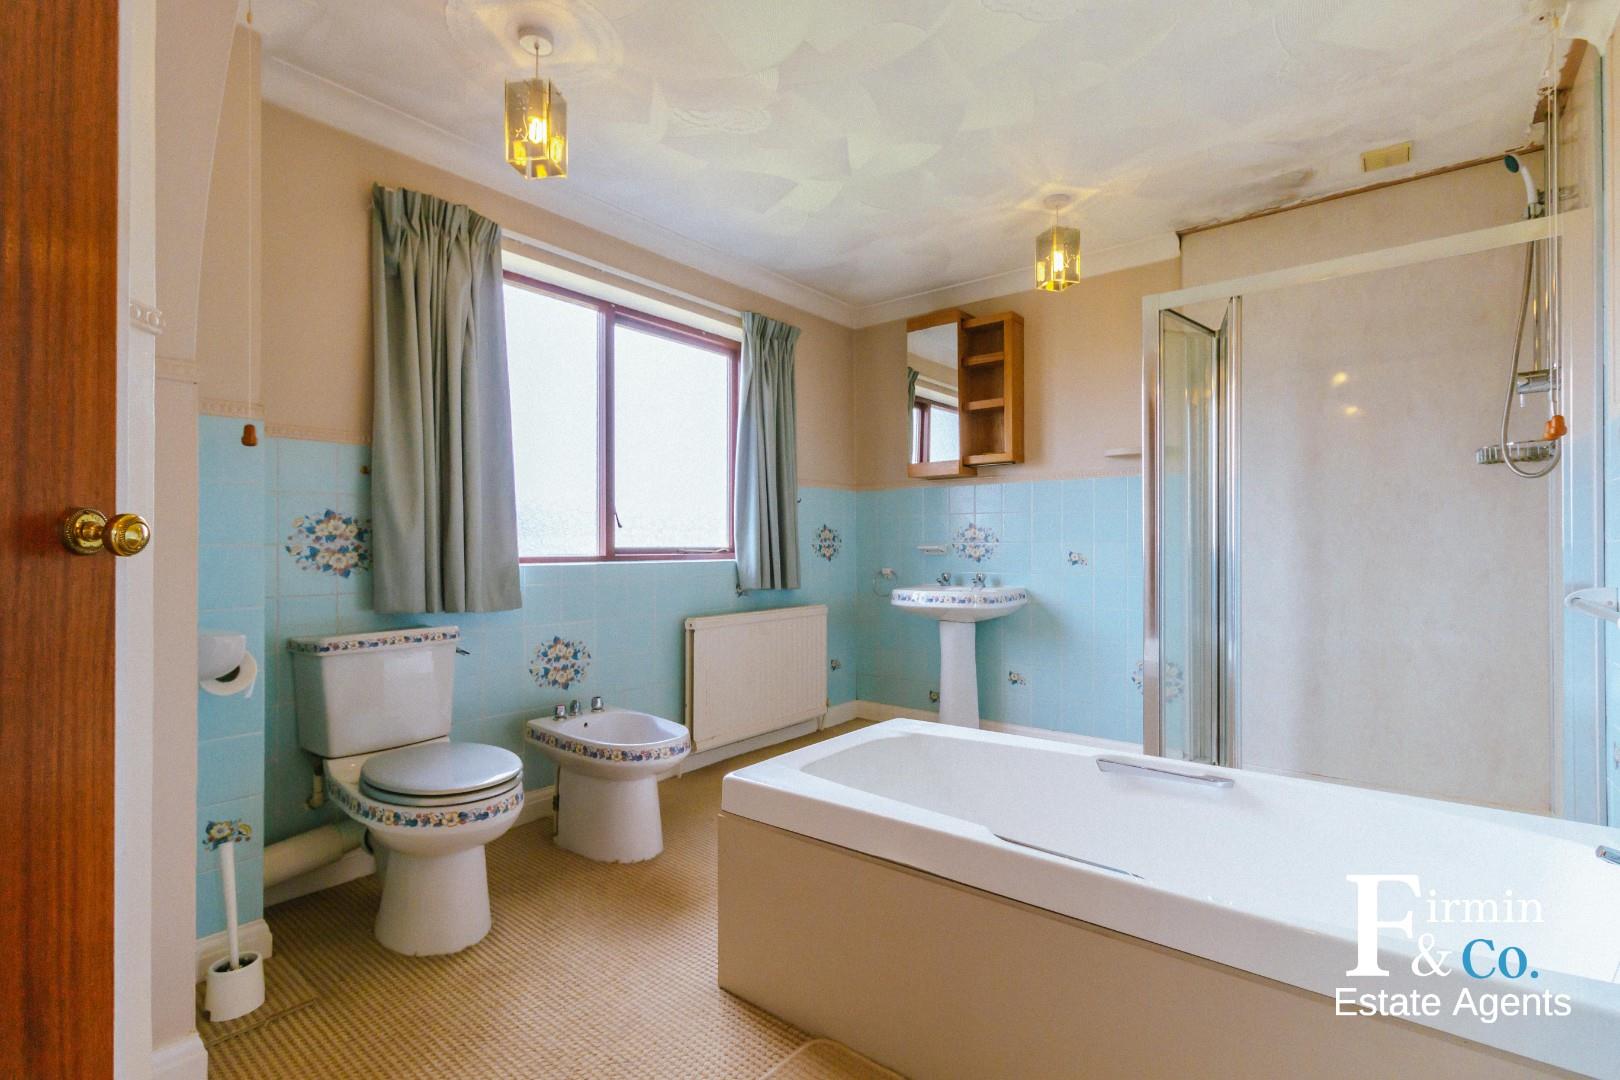
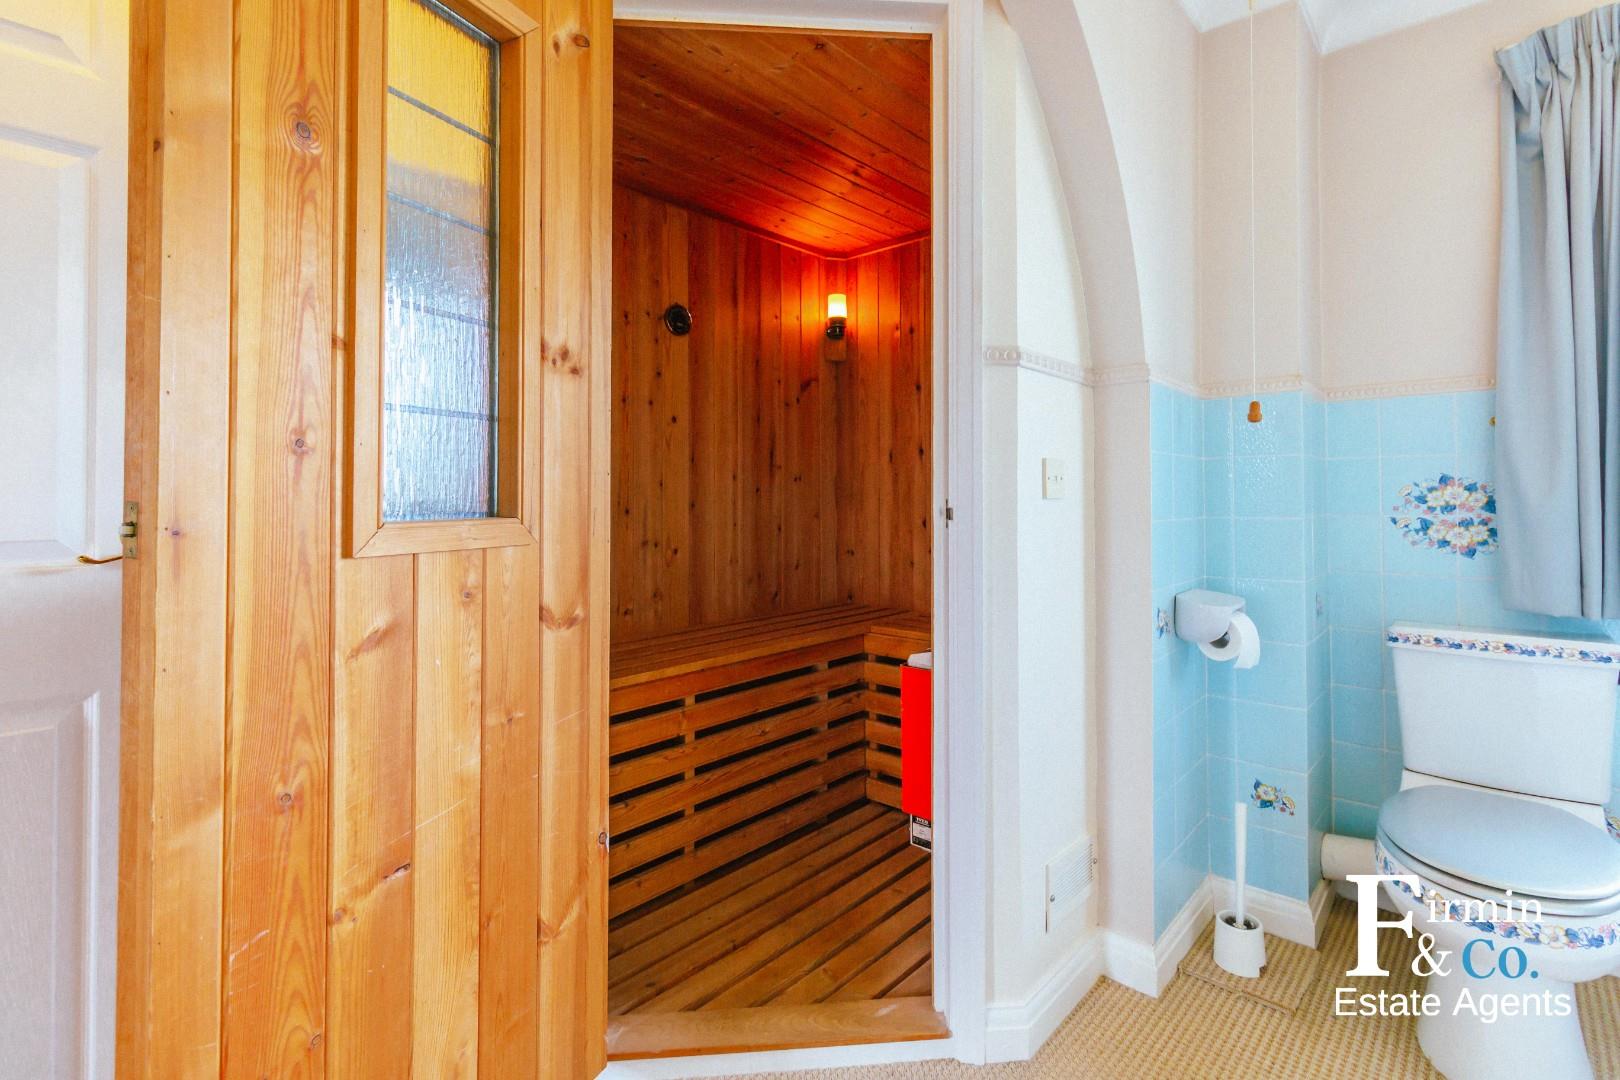
Bathroom: Large bathroom with 5 peice suite, to include, free standing bathtup, double shower cubicle, W/C, Bidet and pedestal hand basin. There is also a Sauna in the bathroom (not confirmed working)
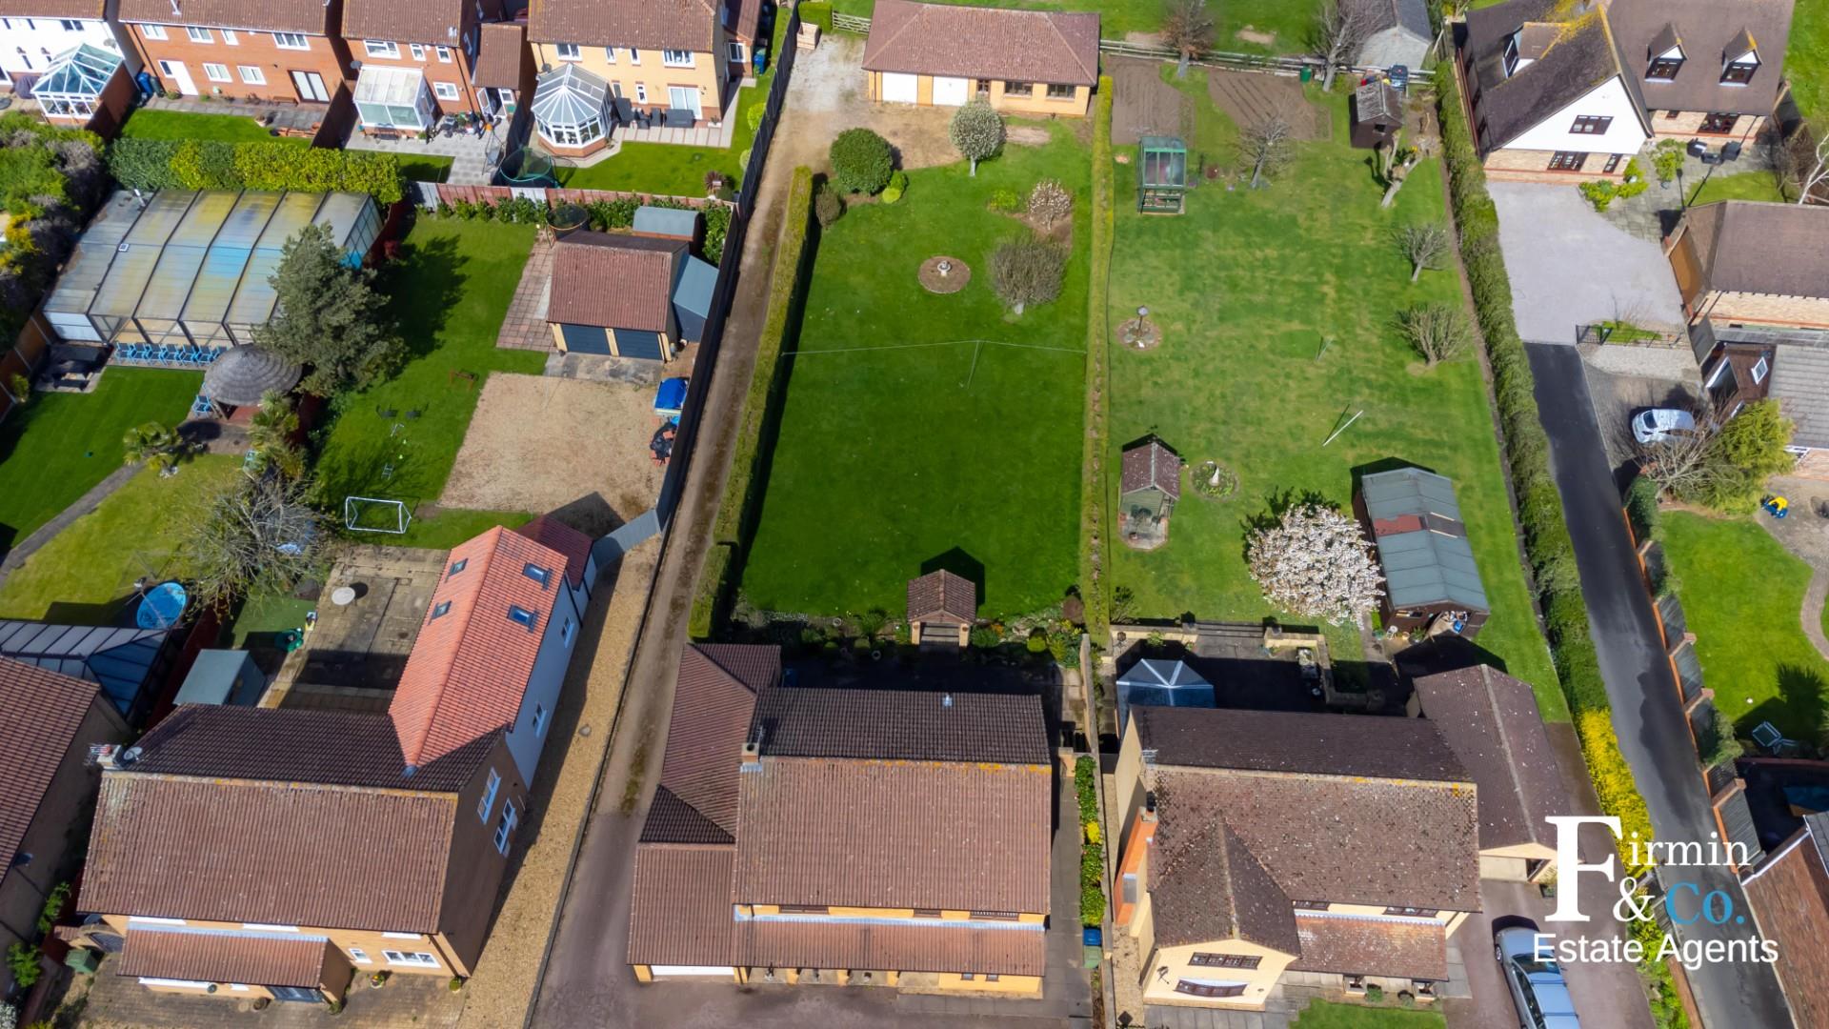
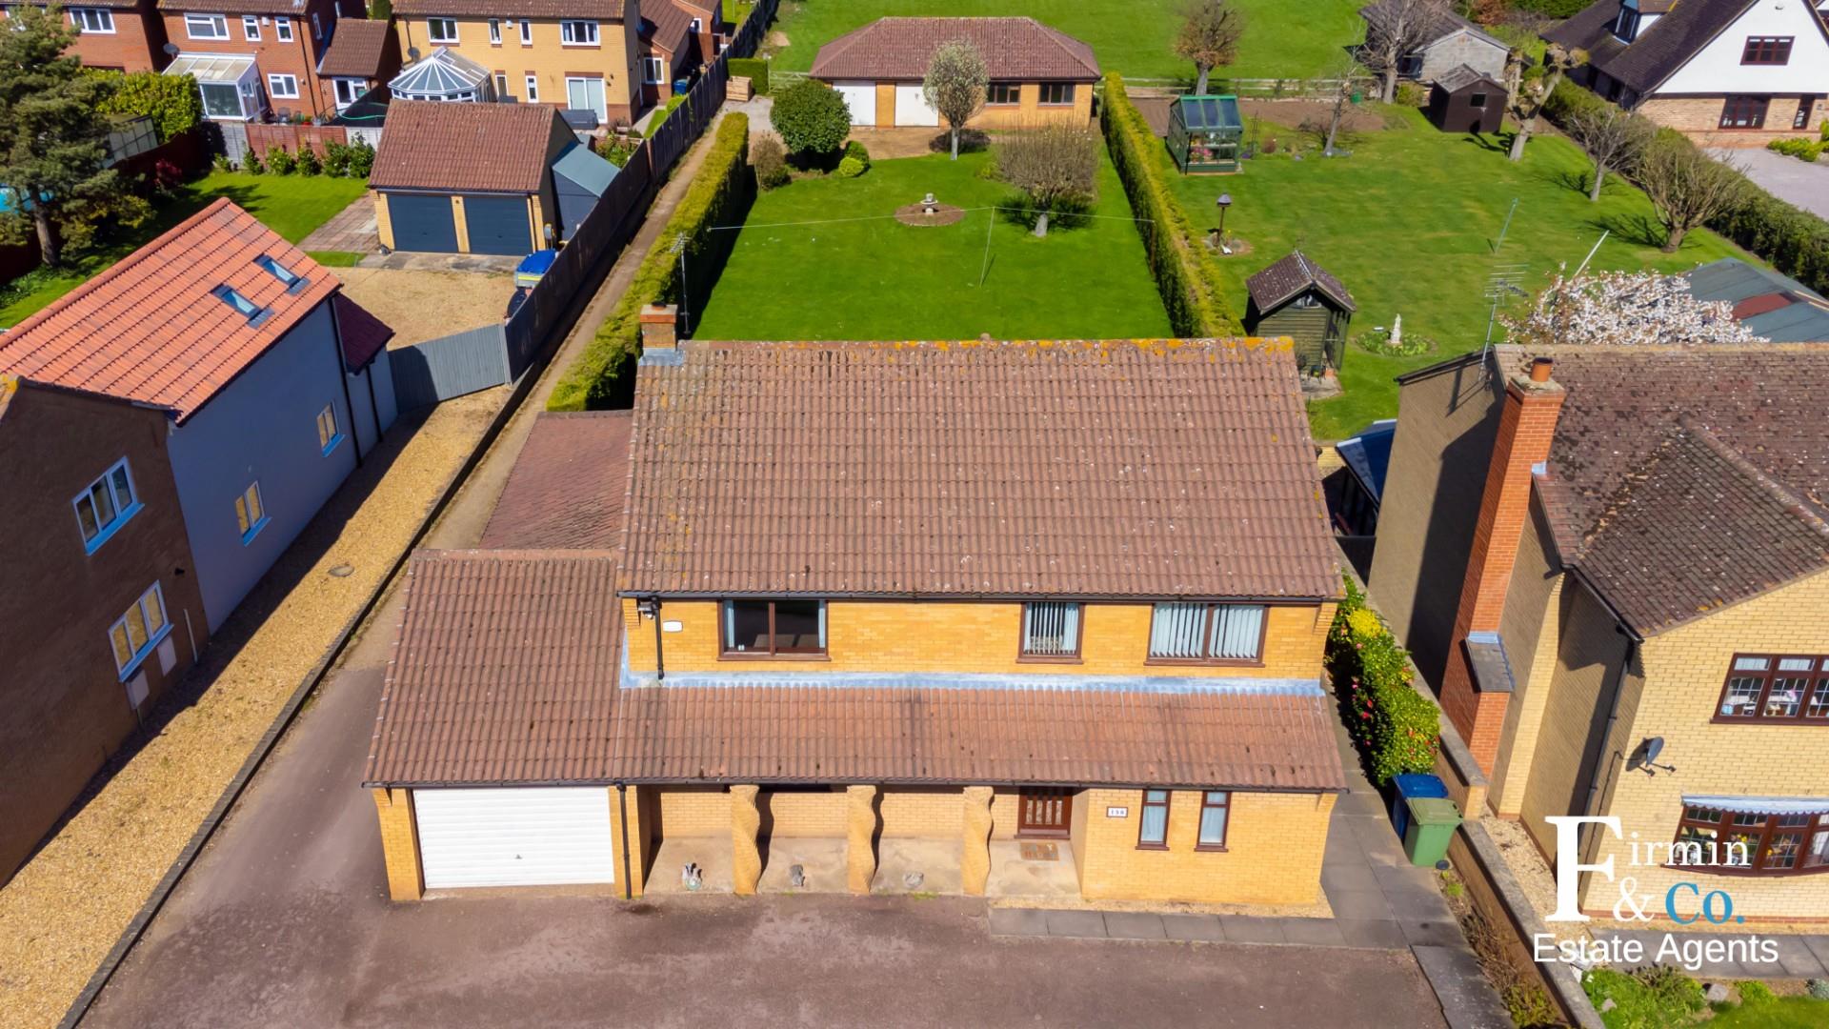
To the front of the property is a large open drive way suitable for several vehicles, and a large grassed area, enclosed by brick wall, access to the rear garden by both sides of the property.
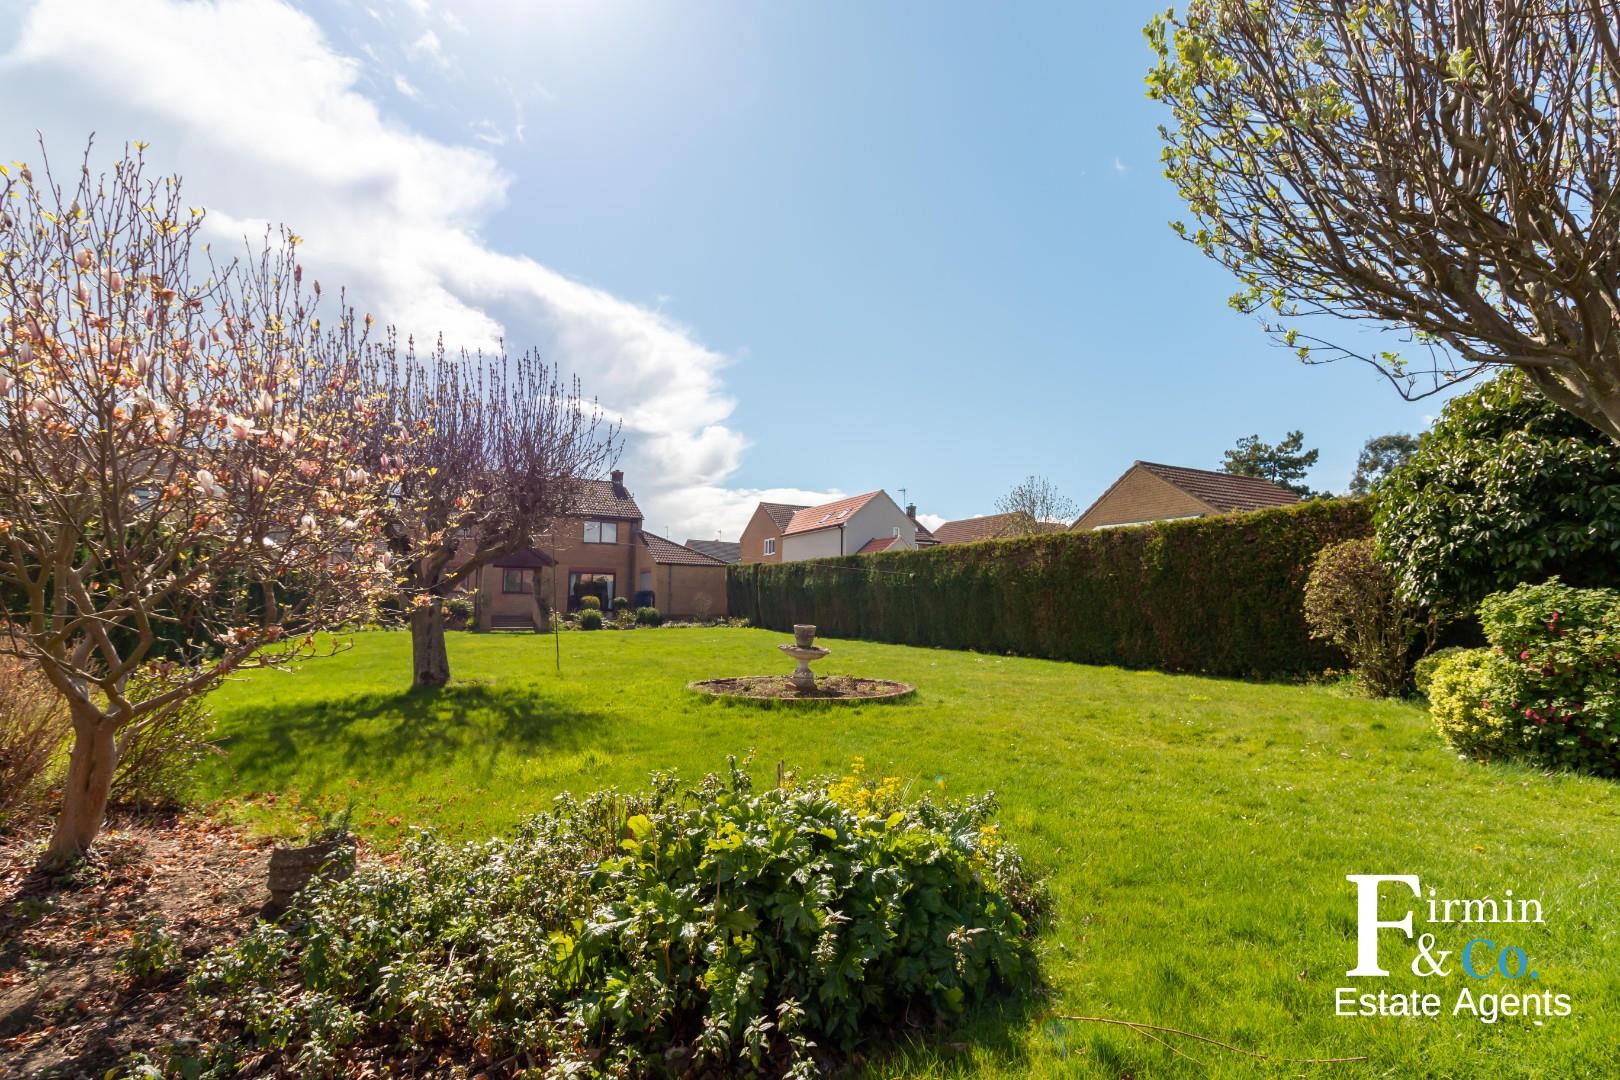
The rear garden is a mature large garden with large patio area, mainly laid to lawn and enclosed by mature hedges, (the workshop at the rear of the property will not be part of the tenancy)
Pets are considered.
The landlord is offer the tenancy for a short term tenancy.
Entrance Hall:
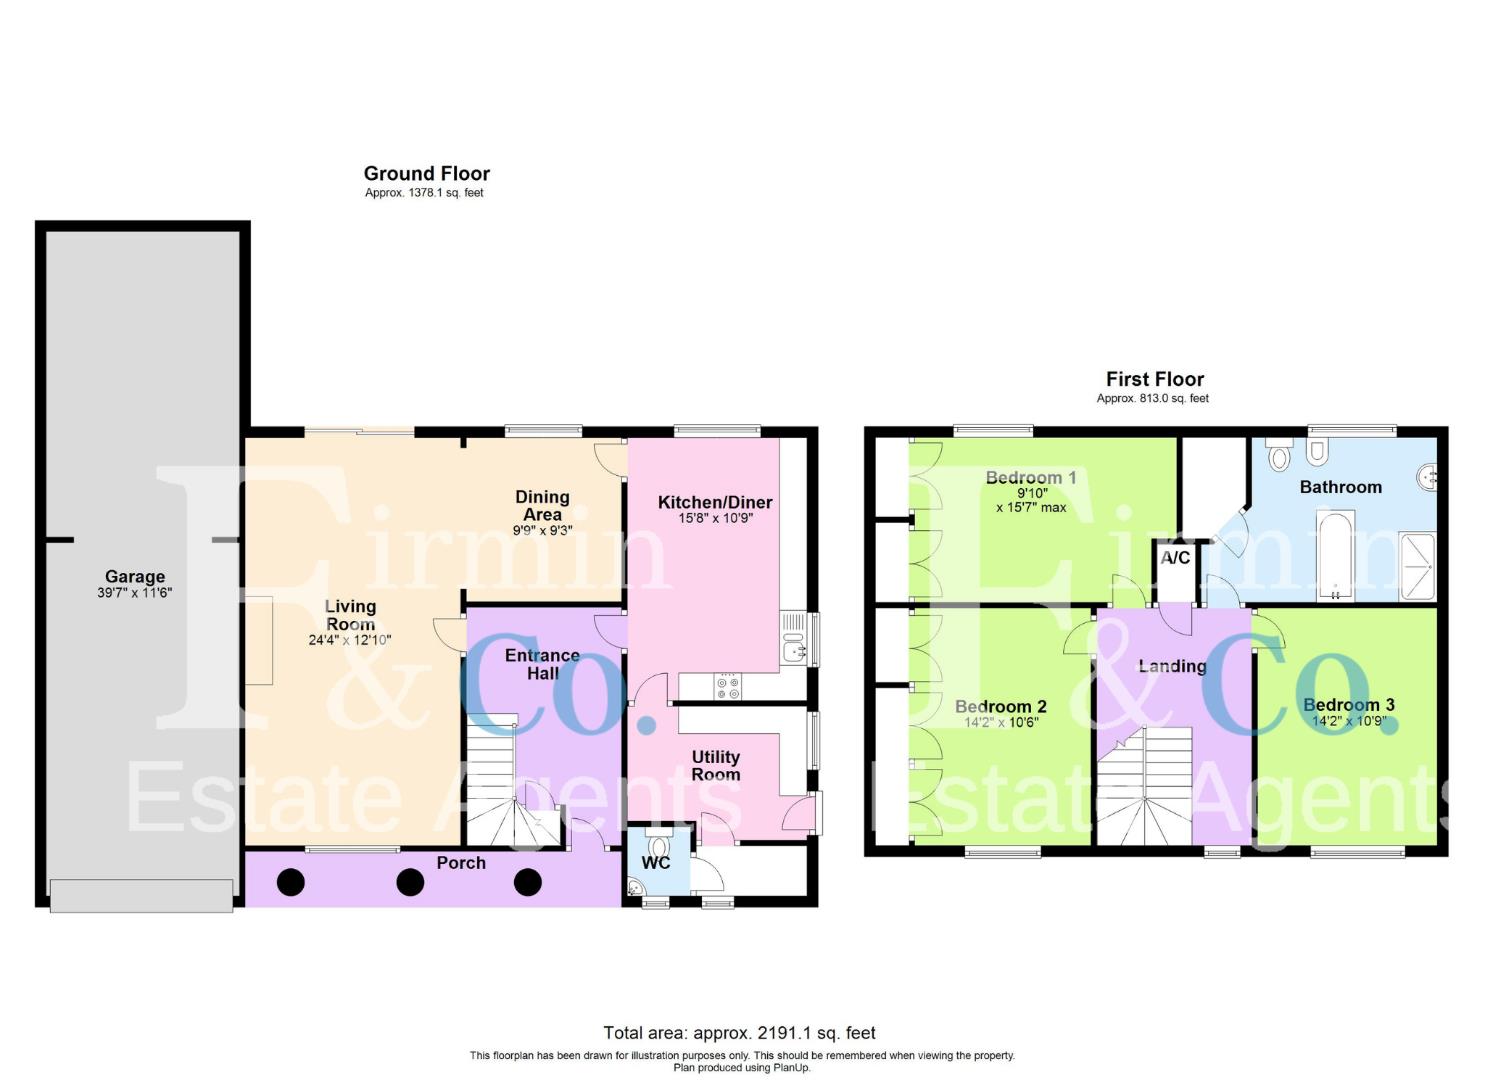
Lounge: 24’4″ x 12’10”
Dining Room: 9’9″ x 9’3″
Kitchen/Diner: 15’8″ x 10’9″
Utility Room:
W/C:
Landing:
Bedroom One: 15’7″ x 9’10”
Bedroom Two: 14’2″ x 10’6″
Bedroom Three: 14’2″ x 10’9″
Bathroom:
Garage: 39’7″ x 11’6″
Property Documents
Floor Plans
Description:
Address
Open on Google Maps- Address Stonald Road, Whittlesey, Peterborough, PE7 1QP
- Postcode PE7 1QP
- Area Whittlesey
Mortgage Calculator
- Mortgage
- Council Tax
- Home Insurance
Schedule a Viewing
360° Virtual Tour
What's Nearby?
Contact Information
View ListingsSimilar Listings
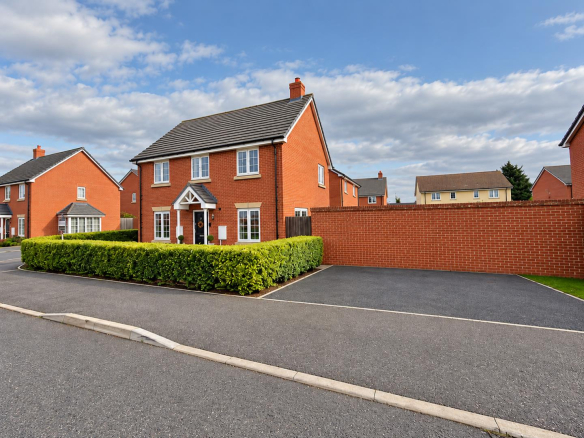
Wolf Square, Peterborough
- £335,000
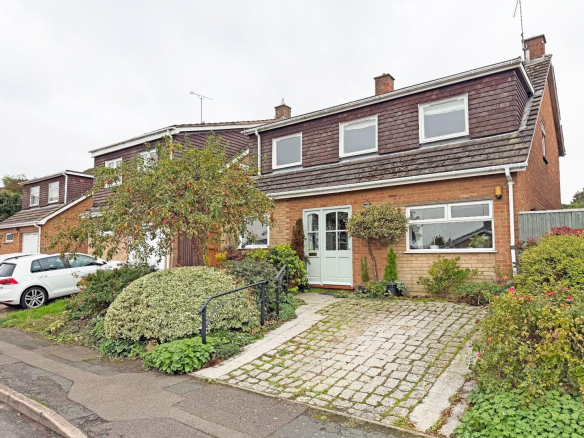
The Gannocks, Orton Waterville, Peterborough
- Offers in the region of £425,000
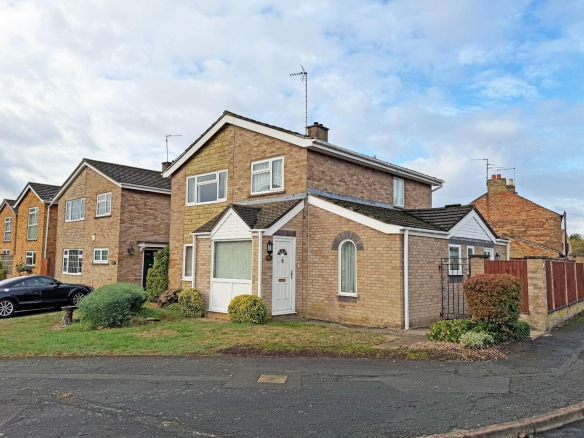
The Gannocks, Orton Waterville, Peterborough
- Offers in the region of £330,000